
Home Repair, Remodel, or Reconstruction? Plan the Right Level of Work
A U.S. homeowner planning system for projects that cross rooms, trades, permits, or structural boundaries.
Key takeaways
- Scope should follow condition, goals, and dependencies—not a contractor's preferred product.
- Repair restores; remodeling improves; reconstruction rebuilds damaged or substantially altered systems and assemblies.
- Map structural, water, electrical, plumbing, HVAC, envelope, and finish dependencies before setting a schedule.
- Comparable bids need one scope document, a responsibility matrix, allowances, exclusions, and a change-order process.
- Verify licensing, insurance, permits, payment terms, and financing independently.
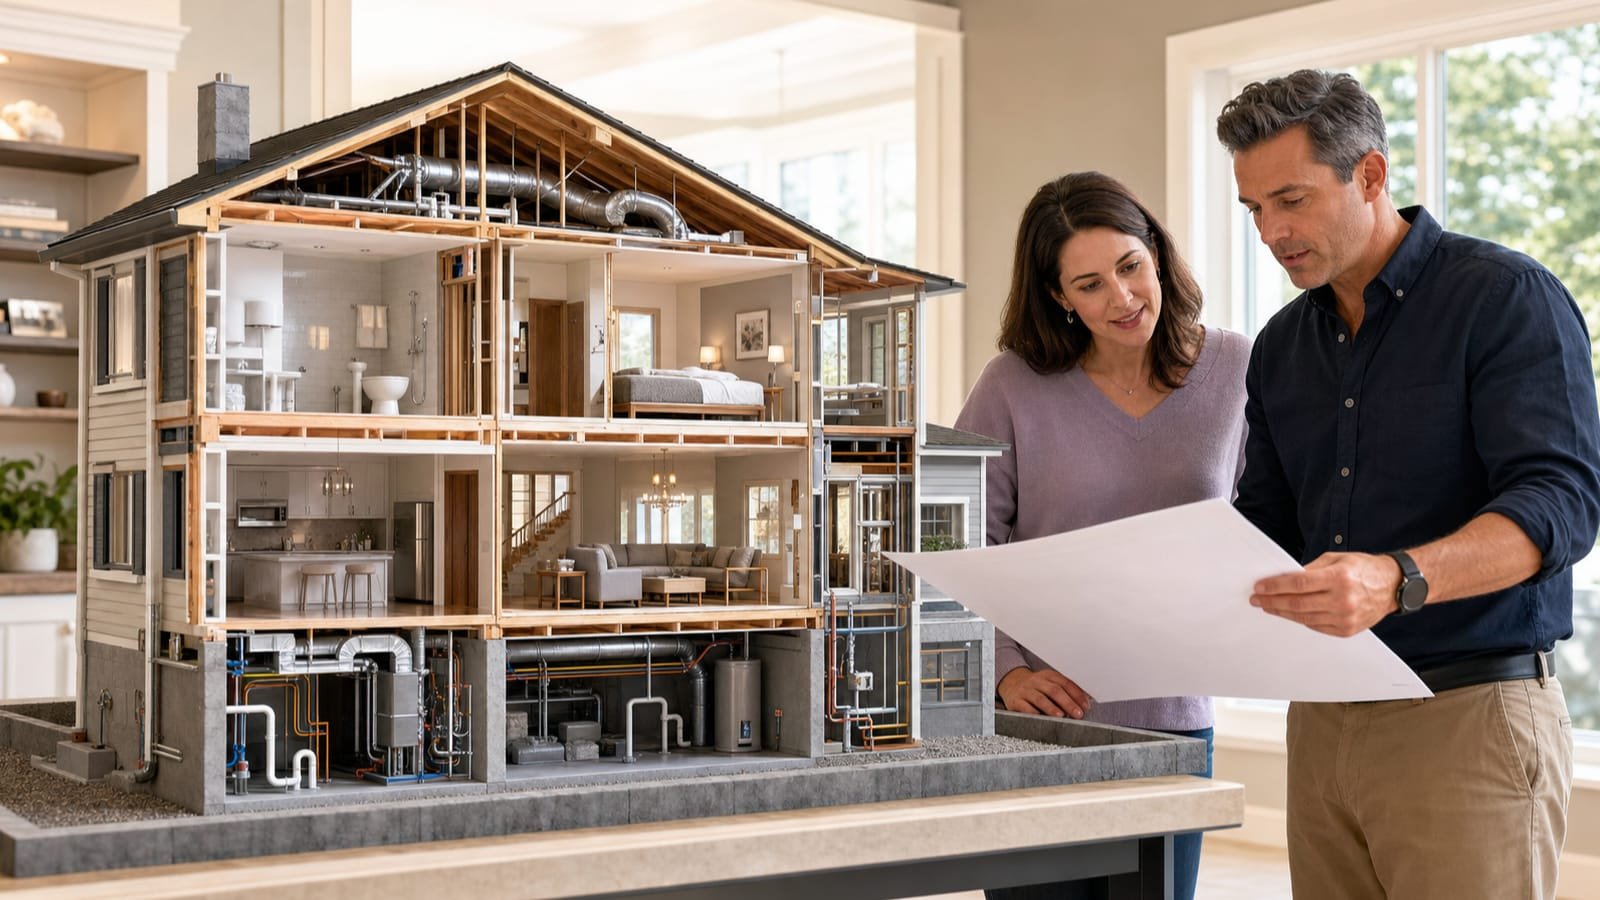
Whole-home work becomes risky when many sensible individual decisions are made without one controlling plan. Moving a wall affects structure and utilities. Tightening the envelope affects ventilation and HVAC. New floors affect doors, cabinets, stairs, and transitions. The objective is not to choose the largest project; it is to identify the smallest coordinated scope that solves the documented problems and delivers the intended use.
Define the project level
| Level | Primary purpose | Typical planning depth |
|---|---|---|
| Repair | Restore serviceability or arrest deterioration | Condition assessment, targeted specification, access, matching, and warranty |
| Remodel | Improve function, comfort, layout, appearance, efficiency, or accessibility | Existing-condition survey, design, coordinated trades, product schedules, permits, and phased construction |
| Reconstruction | Rebuild after severe damage or major structural/system change | Investigation, remediation boundaries, architecture or engineering, code analysis, broad permits, temporary living plan, and formal project controls |
Build an evidence file before a wish list
Existing-condition record
- Photos, measured plans, inspection findings, and known repair history
- Active leaks, drainage problems, structural movement, unsafe conditions, or damaged materials
- Electrical service, plumbing, HVAC, ventilation, insulation, air sealing, windows, roofing, and foundation constraints
- Materials that may require lead-safe work or other regulated evaluation
- Household accessibility, work-from-home, caregiving, pet, storage, and occupancy needs
- Property restrictions, association requirements, local permits, and utility coordination
Resolve urgent water, structural, electrical, fuel, or health hazards before using design finishes to set the budget. For pre-1978 homes, EPA's renovation rules may apply when painted surfaces are disturbed. Treat testing, containment, cleanup, and documentation as planned work where required—not as an optional cosmetic line.
Map dependencies in the right order
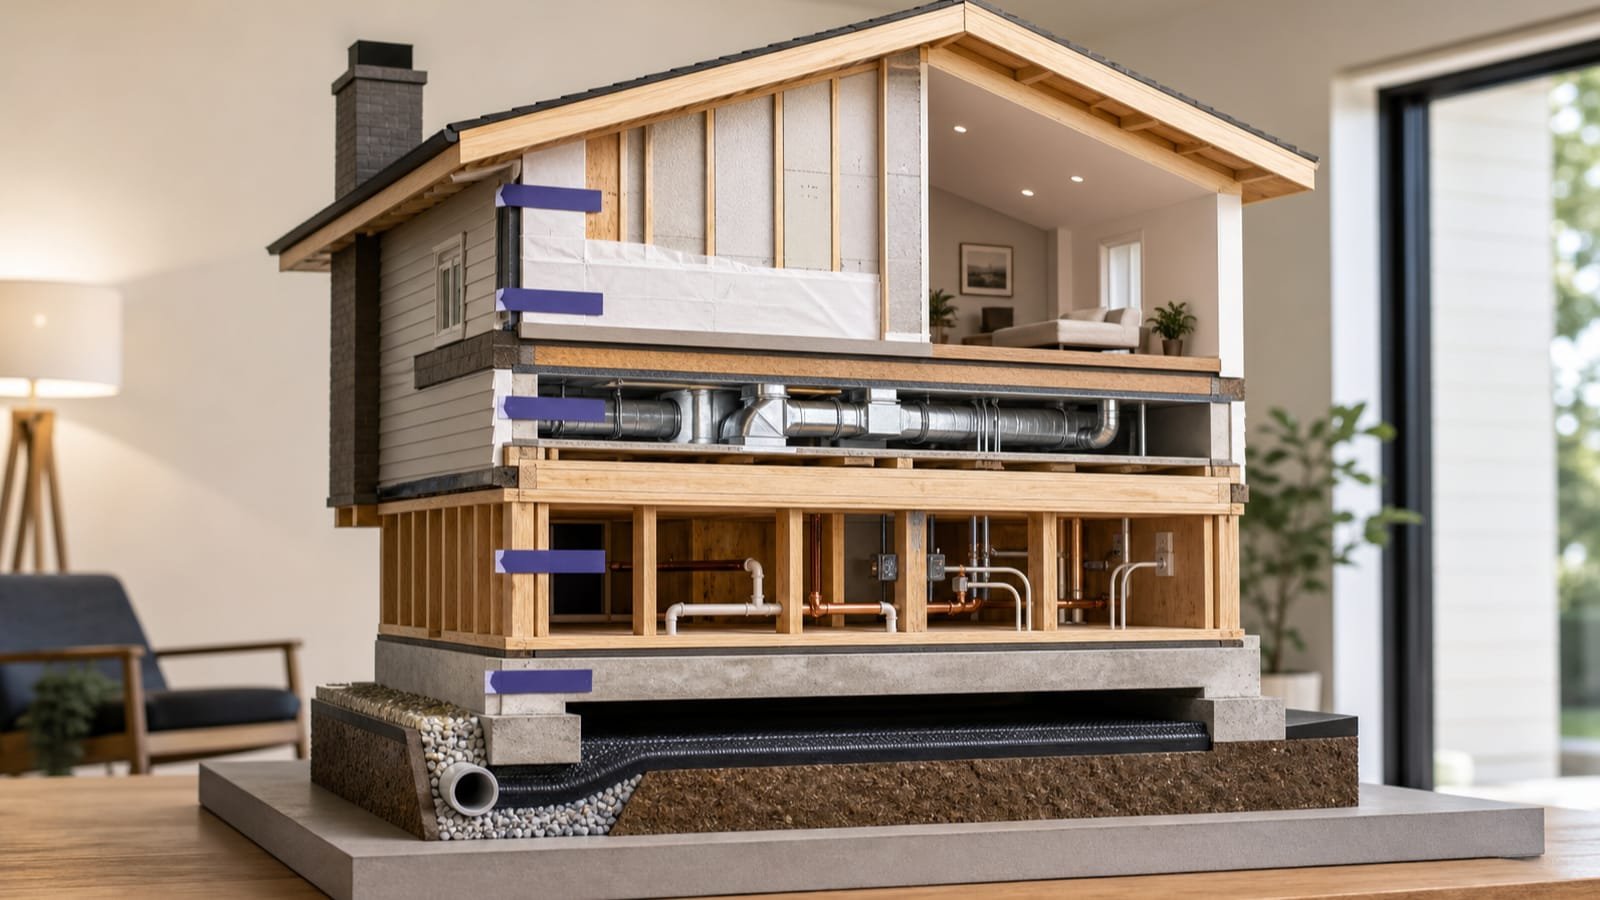
A practical dependency sequence
| Decision | Must be settled before |
|---|---|
| Water entry and drainage | Insulation, drywall, flooring, cabinetry, and paint |
| Structure and layout | Final mechanical routes, openings, cabinets, and finishes |
| Envelope and window changes | HVAC sizing, ventilation strategy, and comfort promises |
| Electrical, plumbing, and HVAC design | Walls close and fixed equipment is ordered |
| Finish floor elevations | Doors, stairs, cabinets, appliances, and transitions are finalized |
| Product selections and lead times | Demolition and installation dates are committed |
A project can be phased, but the design should still anticipate later phases. Otherwise a new room may be opened again for future wiring, a new HVAC system may be sized for the old envelope, or completed floors may be damaged by structural work. Ask the designer or contractor to show what each phase enables, constrains, or may require redoing.
Create one bid set and responsibility matrix

Documents that make proposals comparable
- Dated drawings, room list, demolition limits, and written specifications
- Product schedule with model, finish, quantity, allowance, lead time, and approved alternatives
- Responsibility for design, engineering, permits, utility work, inspections, testing, and closeout
- Protection, dust control, temporary services, storage, security, cleanup, and occupancy plan
- Defined exclusions and assumptions about concealed conditions
- Milestones, payment schedule, retainage if used, change-order authorization, delay terms, and warranties
- Proof of relevant licensing and insurance verified through independent sources
The FTC advises consumers to obtain multiple written estimates, understand the contract, resist pressure, and be cautious about large upfront payments or contractor-arranged financing that has not been independently compared. A professional-looking proposal is not verification. Check the business identity, license where applicable, insurance, references, complaint history, and permit responsibility yourself.
Choose a delivery model deliberately
Project-team structures
| Structure | Potential strength | Questions to resolve |
|---|---|---|
| General contractor with trade partners | One construction coordinator for a defined design | Who completes design, engineering, selections, and construction administration |
| Design-build firm | Design and construction can be coordinated under one organization | How independent cost comparison, design approvals, allowances, and scope changes work |
| Independent designer or architect plus contractor | Owner receives a separate design and may bid it to builders | Who checks constructability, cost, substitutions, field questions, and contractor work |
| Owner-managed trades | Direct control over each contract | Whether the owner has the time, knowledge, insurance, permits, schedule, and responsibility to coordinate dependencies |
No model removes the need for written responsibility. List who measures existing conditions, produces drawings, selects products, verifies code, obtains permits, coordinates trades, inspects concealed work, approves substitutions, updates the budget, responds to delays, maintains insurance, and closes permits. If nobody is named, the owner may inherit the gap.
Plan whether the home remains occupied
Occupancy and logistics plan
- Safe entrances, exits, stairs, lighting, security, mail, deliveries, and emergency access
- Dust, noise, ventilation, temperature, water, power, cooking, bathing, laundry, work, sleep, pets, and children
- Daily cleanup, isolation measures where appropriate, tool and material storage, and worker access
- Temporary moves during utility shutdowns, hazardous work, floor coatings, high-dust phases, or inaccessible rooms
- Responsibility for furniture, valuables, alarms, landscaping, weather protection, and property damage
- Communication hours, decision deadlines, site meetings, progress photos, and emergency contacts
Close the project as carefully as it began
A finished appearance is only one closeout criterion. Obtain final inspections and permit status, test installed systems, resolve the punch list, document substitutions, collect lien releases where applicable, and receive as-built drawings, model and serial numbers, warranties, manuals, finish-care instructions, paint and material records, keys, access credentials, and service contacts. Record the start date for maintenance and warranty obligations.
Compare the construction scope and the financing independently. Record cash-equivalent price, fees, rate, term, payment changes, total obligation, security interest, cancellation rights, and what happens if work is delayed or disputed. Obtain legal or financial advice when needed.
Use a change-control rule before work begins
Except for immediate safety protection, require a written change that states the condition, proposed solution, price, schedule effect, and drawing or specification impact before altered work proceeds. Photograph concealed conditions and retain approvals with the project record.
Pros
- A coordinated repair plan can arrest deterioration without turning every room into a remodel.
- A remodel can improve use and systems together when dependencies are designed in advance.
- Reconstruction can restore sound assemblies after serious damage and create a documented baseline.
Considerations
- Starting demolition before design is resolved increases change risk.
- A low bid may omit design, permits, protection, finish restoration, or closeout work.
- Uncoordinated phases can make homeowners pay twice for access, finishes, or equipment sizing.
Do I need an architect for every home remodel?
No universal rule applies. Project complexity, structural work, local law, permit requirements, and the desired level of design documentation determine which professionals are appropriate.
How much contingency should I carry?
There is no responsible universal percentage. Contingency should reflect investigation quality, building age, concealed conditions, design completeness, procurement risk, and contract allocation.
Can I compare a design-build proposal with separate designer and contractor bids?
Yes, but only after mapping who owns design, engineering, estimating, permits, coordination, errors, substitutions, and construction administration. Their totals may include different services.
Related offers


Sources
Facts and figures in this guide that come from an outside authority are backed by the sources below. Pricing, program rules, and eligibility details change — always confirm current specifics with the source directly or a licensed professional before acting.
- How To Avoid a Home Improvement ScamFederal Trade Commission · Accessed 2026-07-19
- Renovation, Repair and Painting Program: ConsumersU.S. Environmental Protection Agency · Accessed 2026-07-19
- Checklist for Finding and Hiring a Builder or RemodelerNational Association of Home Builders · Accessed 2026-07-19
- NAHB and NARI Offer Guidance for Working With RemodelersNAHB and NARI · Accessed 2026-07-19
- Five Steps to a Home RemodelNational Association of the Remodeling Industry · Accessed 2026-07-19
Editorial information
- We prioritize primary, authoritative sources over provider marketing.
- Commercial relationships never influence what we publish or how it's written.
- Pages are dated and updated only when they've genuinely been reviewed or changed.
Related guides

How to Compare Residential Solar Quotes Without Relying on Savings Claims
Normalize residential solar proposals by system design, production assumptions, ownership, financing, warranties, and roof work—not headline savings.

Gutter Cleaning, Repair, or Replacement? A Rainwater-Control Guide
Trace roof runoff from edge to discharge, then decide whether cleaning, repair, realignment, added capacity, or replacement fits the evidence.
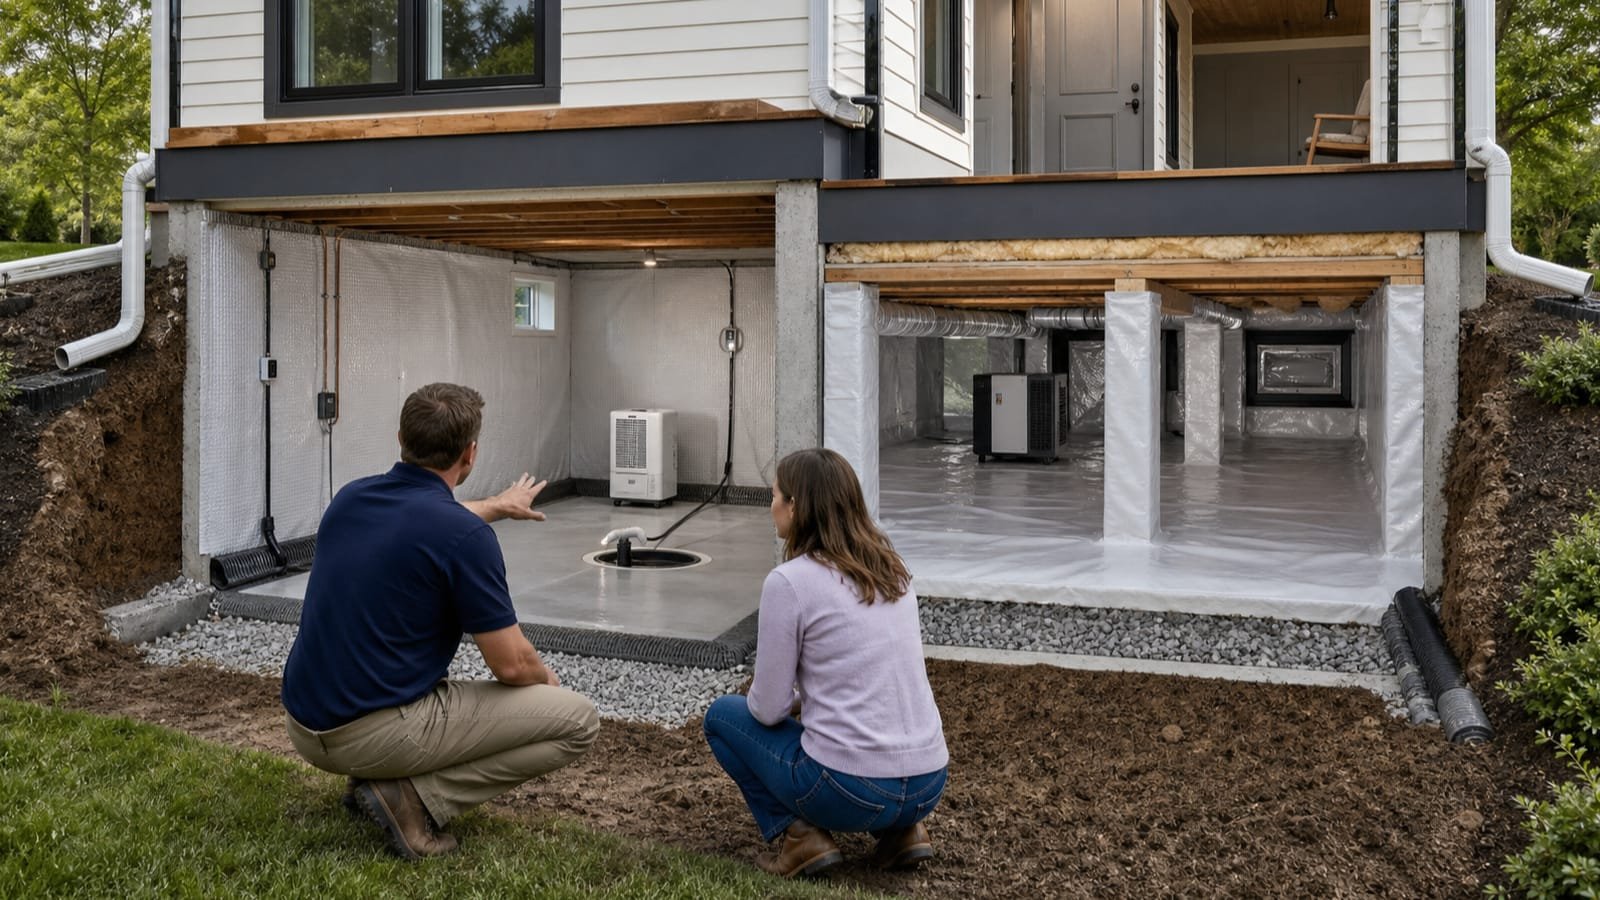
Basement Waterproofing or Crawl-Space Encapsulation? Diagnose Moisture First
Identify bulk water, capillary moisture, vapor, condensation, plumbing leaks, and radon before choosing basement waterproofing or crawl-space encapsulation.
Ready to explore Home Remodeling?
Continue your research or check availability — there's no cost and no obligation.