In depth
In depth
Whole-Home Remodeling: Reshaping a House Around Your Life
There's a particular kind of frustration that a single-room renovation can't fix — when it's not the kitchen or the bathroom that's the problem, but the way the whole house works. The floor plan chops living space into disconnected boxes. The style is a time capsule of a previous owner's taste. The family has grown, or the way you use your home has changed, and the house hasn't kept up. Whole-home remodeling addresses this at the scale of the entire house, transforming how you live in your space without the upheaval of moving away from a home and neighborhood you love.
When a Whole-Home Remodel Makes Sense
Homeowners arrive at whole-home remodeling from a few common directions. Some have simply outgrown their space and need it to function differently. Some own a dated home where updating one room only highlights how the rest looks. Some crave a more open, connected floor plan that the original construction didn't provide. And some are weighing remodeling against moving entirely.
That last comparison deserves a clear-eyed look. Moving carries costs that are easy to underestimate — agent commissions, closing costs, moving expenses, and, in a higher-rate environment, potentially a much more expensive mortgage. When you factor those in, and when you genuinely love your location, remodeling the home you have can be the more sensible path. It also offers something buying rarely does: a home tailored precisely to your needs rather than a compromise you adapt to.
The Central Decision: All at Once or in Phases
No question shapes a whole-home remodel more than whether to do everything at once or in phases, and there's no universally right answer.
All at once is efficient. Crews work continuously, trades coordinate tightly, and you get the disruption over with in one concentrated stretch. The trade-offs are a larger upfront budget and, for extensive work, often the need to relocate during construction.
Phasing spreads the cost over time and lets you keep living in the home, tackling one area before moving to the next. The trade-off is a longer overall timeline and living amid an ongoing project. The right choice depends on your budget, your tolerance for disruption, and whether relocating is feasible. A good remodeler helps you weigh it honestly rather than pushing the biggest possible scope.
Where to Focus the Budget
In a whole-home remodel, not every dollar delivers equal return, and prioritizing well is part of the art. Kitchens and bathrooms consistently offer the strongest combination of resale value and daily-life impact, which is why they're common anchors of a larger project. Beyond those, the smartest spending fixes genuine functional problems — a cramped, closed-off floor plan; inadequate storage; a layout that fights your routine — and addresses systems that are due for updating. A remodeler who understands both enjoyment and value can help you sequence the work so the money goes where it matters most.
Opening Up the Floor Plan
One of the most requested whole-home changes is creating open-concept space by removing walls. It's often achievable and transformative — but it comes with a structural caveat. Interior walls fall into two categories: partition walls, which simply divide space, and load-bearing walls, which carry weight from the structure above. Removing a load-bearing wall requires proper engineering, a correctly sized support beam, and permits to do safely. A qualified remodeler determines which walls are structural and handles the design and permitting so the open plan you want doesn't compromise the house. This is not a place for shortcuts.
The Efficiency of Open Walls
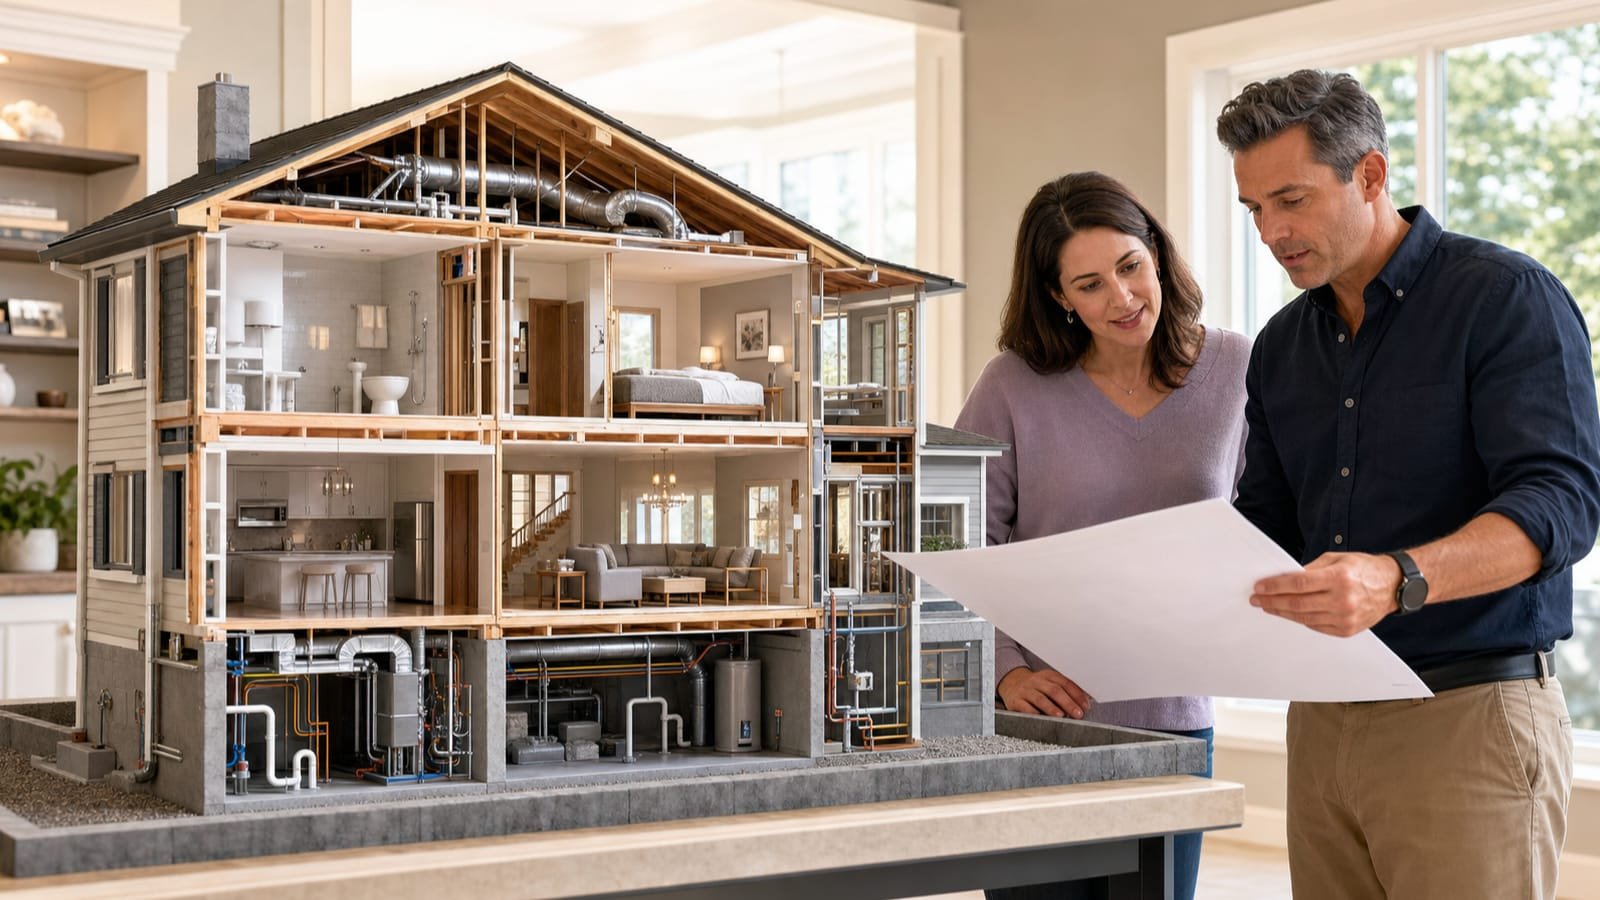
A whole-home remodel creates a valuable window of opportunity: while walls, floors, and ceilings are open, it's remarkably efficient to update the systems hidden inside them. Rewiring, re-plumbing, adding insulation, and improving energy efficiency are all far easier and cheaper to do during a remodel than as standalone projects later. Bundling these updates into the renovation — especially in older homes with aging systems — is one of the quiet ways a well-planned whole-home remodel pays off for years.
Budgeting for the Unknown
Large remodels reveal things. Open up an older home and you may find outdated wiring, water damage, or conditions that must be addressed before the visible work continues. Experienced homeowners and remodelers build a contingency into the budget for exactly this. Where damage turns out to be structural, part of the project may shift toward reconstruction — a larger scope worth understanding in advance. Planning for the unexpected keeps a discovery from becoming a crisis.
Permits, Inspections, and Doing It by the Book
Whole-home work almost always crosses the permit threshold: structural changes, new circuits, moved plumbing, and altered exits typically require permits and inspections, and in most jurisdictions that's a feature, not a burden — an inspector is a second set of trained eyes on work that will be sealed inside your walls. Unpermitted work surfaces at the worst times: during a sale, an appraisal, or an insurance claim. A reputable contractor pulls permits as a matter of course and builds inspection points into the schedule. If anyone proposes skipping permits to save time or money, treat it as a character reference.
How Homeowners Pay for Whole-Home Work
Projects at this scale are usually funded through home equity — a HELOC's draw-as-you-go structure suits phased remodels particularly well — or through cash-out refinancing, renovation loans, or staged savings. The financing choice interacts with the phasing decision: borrowing costs favor doing more at once, while cash-flow realities favor phases. Whichever route you choose, compare total borrowing cost rather than monthly payments, and keep your contingency (ten to twenty percent for whole-home scopes) outside the contractor's contract so it remains yours to allocate.
A Realistic Sense of Time
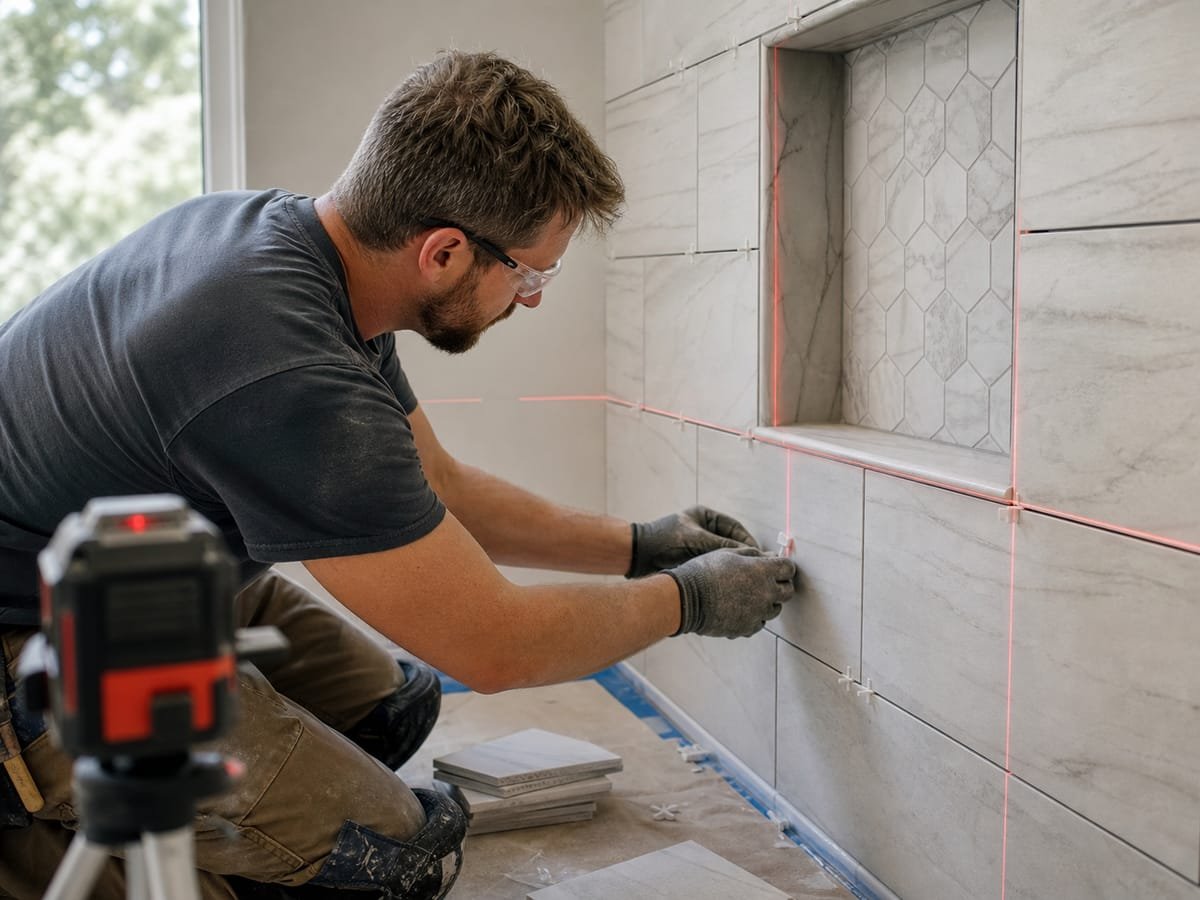
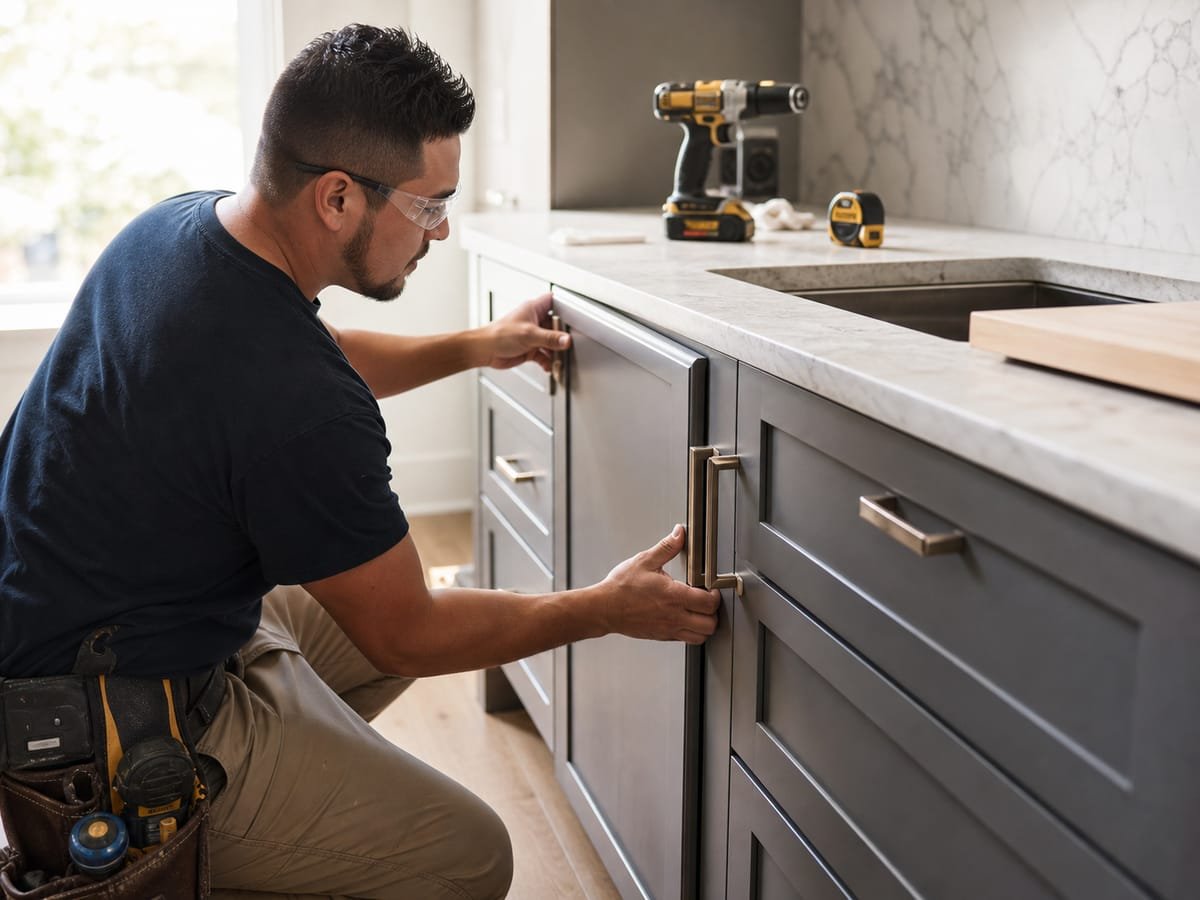
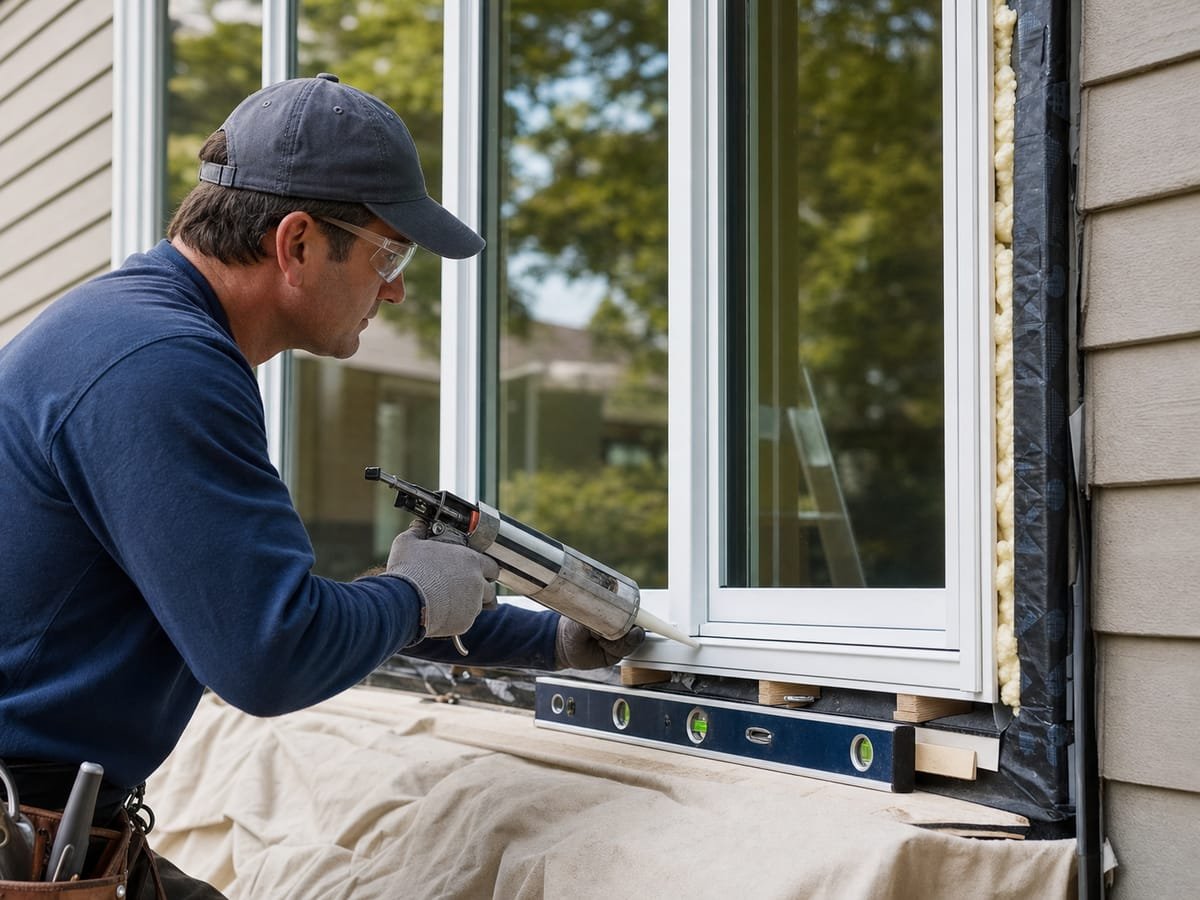
A meaningful multi-room remodel occupies three to six months of construction; whole-home transformations with structural work can run longer. Add the quiet months before: design, engineering, permitting, and contractor scheduling routinely take as long as the build itself. The projects that finish well share one habit — every material selected and every decision made before the first wall opens. The room-level details matter too: the kitchen and bathrooms carry the longest lead times and the most decisions, so start their selections first, and if window replacement is in scope, fold it in while walls and siding are already open rather than as a separate project later.
Managing the Project and Choosing a Team
A whole-home remodel is really many projects woven together — design, demolition, structural work, plumbing, electrical, and finishing across multiple spaces. That complexity makes coordination the difference between a smooth renovation and a chaotic one. Choose a remodeler who manages design and all the trades as a single organized operation, who is licensed, insured, and diligent about permits, and who provides itemized budgets, a realistic phased schedule, and clear communication about how surprises will be handled. Ask to see completed whole-home work and talk to past clients about how the process felt, not just how it looks.
A Home That Fits the Life You Live Now
Whole-home remodeling is a significant undertaking, but it's also one of the most rewarding — the chance to make an entire house genuinely yours, shaped around the way you actually live, in a place you already love. Whether your vision is a handful of coordinated room updates, an opened-up floor plan, or a top-to-bottom transformation, the path forward is a conversation with an experienced remodeler who can turn your priorities into a clear, phased, itemized plan.