In depth
In depth
Window Remodeling: Reshaping a Room With Light and Design
There's a moment in many renovations when a homeowner realizes the problem isn't the windows themselves — it's where they are, how big they are, or the style they're stuck in. A cramped kitchen that never gets morning light. A living room with a beautiful backyard hidden behind a small, awkward opening. A dated facade defined by narrow 1970s windows. Simply replacing those windows with newer versions of the same thing won't fix the real issue. That's where window remodeling comes in.
Remodeling reworks the openings themselves — resizing them, relocating them, adding new ones, or switching to a different style entirely. It's a design decision as much as a construction one, and because it usually touches framing, siding, and interior finishes, it's a coordinated project rather than a simple product swap. Done well, it changes not just how a room looks, but how it feels to live in.
How Window Remodeling Differs From Replacement
The distinction matters because it shapes cost, timeline, and who you hire. Replacement installs new windows into your existing openings at the same size and configuration — a like-for-like upgrade that's faster and less invasive. If your goal is better efficiency and operation without changing the look of your home, replacement is usually the right path, and you can explore that route on its own.
Remodeling changes the architecture. Enlarging an opening to pull in light, cutting a brand-new window into a blank wall, converting two small windows into one expansive picture window, or adding a projecting bay all fall under remodeling. Each involves altering the structure that carries the load above the window, which means proper framing, permits, and finishing. It's a bigger undertaking — and a far bigger transformation.
Common Reasons Homeowners Remodel Their Windows
Every project has its own motivation, but a few recur again and again.
- Bringing in natural light. Dark rooms feel smaller and less welcoming. Enlarging windows or adding new ones is one of the most effective ways to make a space feel open and alive.
- Capturing a view. A garden, a treeline, or a water view deserves more than a modest opening. Remodeling can frame it the way it should be.
- Updating a home's style. Swapping dated, narrow windows for clean modern geometry or classic proportions can redefine a facade and lift curb appeal.
- Improving function. Creating a window seat, adding a kitchen-window over a new sink location, or ensuring a bedroom meets egress requirements often means reworking the opening.
- Correcting past choices. Additions and older remodels sometimes leave windows in odd spots. Remodeling restores balance and flow.
The Design Phase: Start With the Feeling, Not the Window
The best window remodels begin with how you want a space to feel, then work backward to the specifics. Do you want a breakfast nook flooded with morning sun? A living room that opens visually to the yard? A bedroom with a quiet reading corner? Those goals determine the window style, size, and placement — not the other way around.
This is also where style choices come alive. Casement windows crank outward and offer unobstructed views and strong ventilation. Picture windows are large fixed panes that maximize light and sightlines. Bay windows project outward in three angled sections, adding floor space and a natural spot for a seat or plants. Bow windows curve gracefully across four or more panes for a softer, more expansive feel. Awning windows hinge at the top and can stay open in light rain. A thoughtful remodeler helps you match the style to both the room's purpose and the home's architecture.
The Structural Reality of Moving and Enlarging Windows
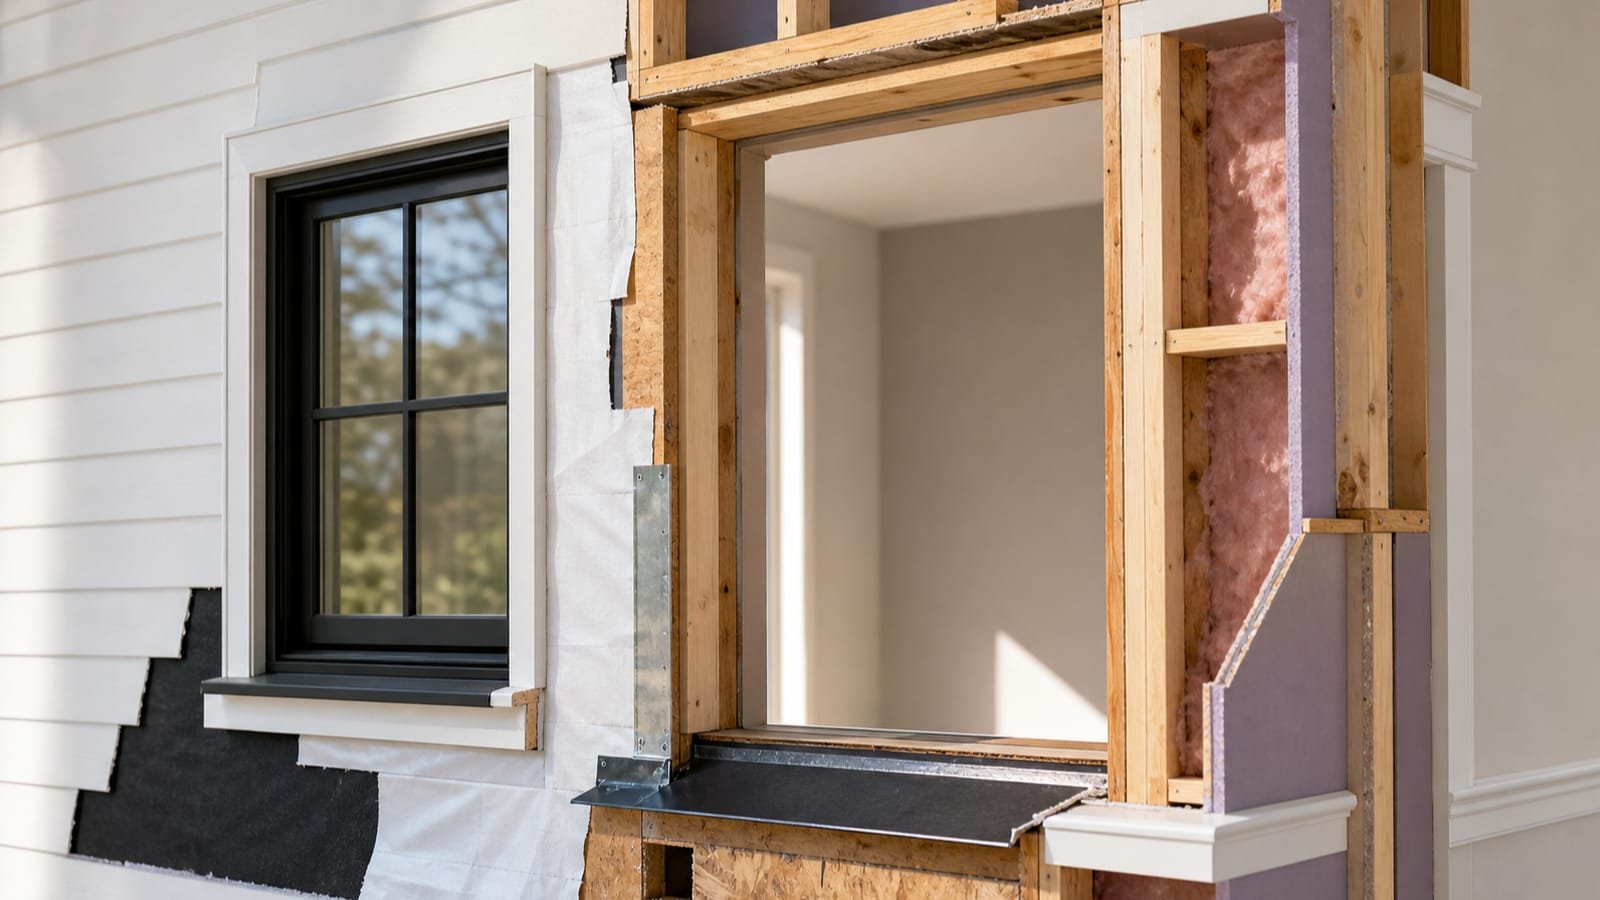
Here's what separates remodeling from replacement: whenever you change an opening, you change how the wall carries weight. Above every window sits a header — a beam that transfers the load of the structure above around the opening and down through the framing. Enlarge the window, and the header often must be larger and properly supported. Add a window where none existed, and a new header and framing must be built in. Get this wrong, and you compromise the structural integrity of the wall.
This is precisely why window remodeling belongs to experienced professionals and usually requires a permit. Building codes govern header sizing, egress (bedrooms need windows large enough and low enough to escape through in an emergency), and where tempered safety glass is required, such as near doors or floors. A reputable remodeler manages all of this — the permit, the engineering where needed, and the inspection — so the finished work is safe and holds up at resale.
Finishing: Where a Remodel Becomes Invisible
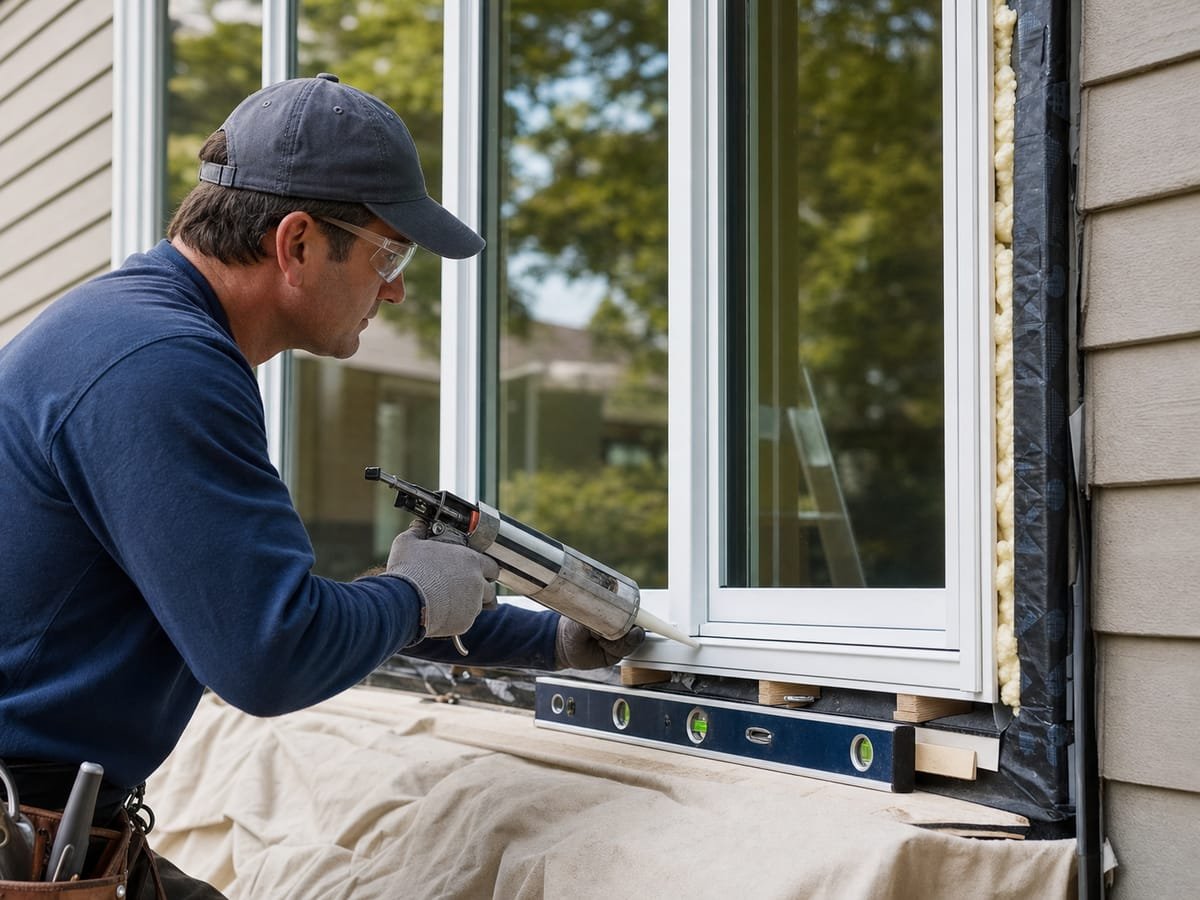
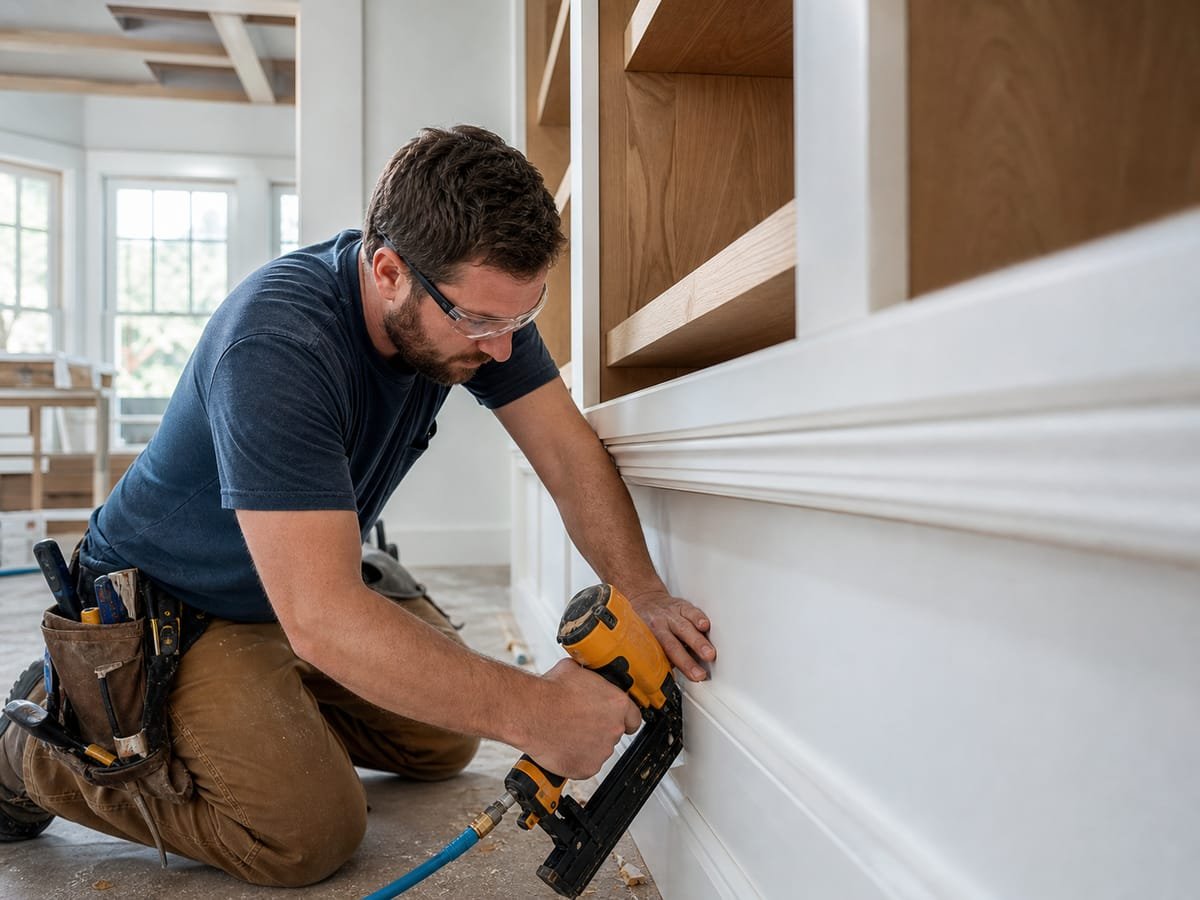
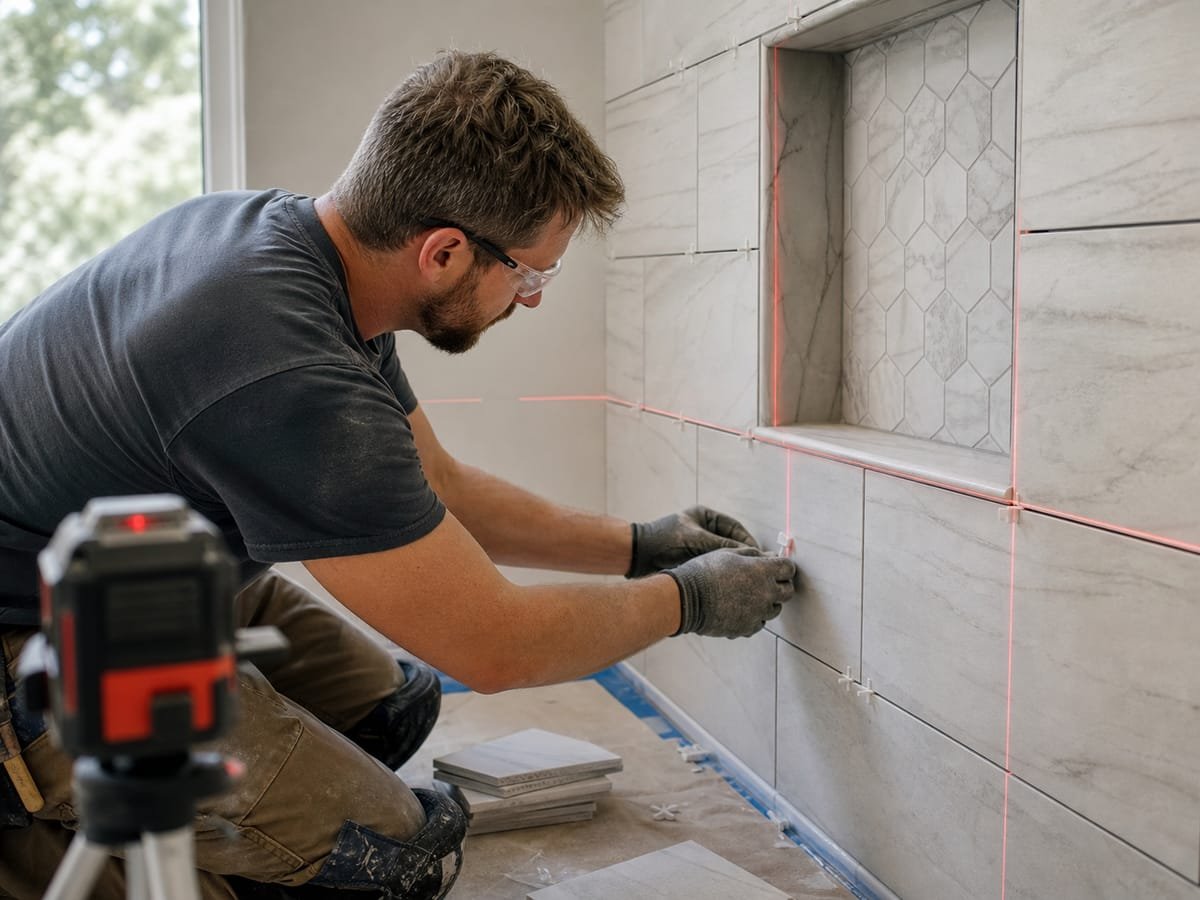
A telltale sign of an amateur window remodel is a new opening that looks bolted on. Professional finishing is what makes remodeled windows look original to the home. On the exterior, that means blending siding, brick, or stucco and matching trim so there's no patchwork seam. Inside, it means reframing, drywall, and paint that flow seamlessly into the existing wall. This finishing work is a genuine part of the project — not an afterthought — and it should be spelled out clearly in your estimate rather than buried or omitted.
What Window Remodeling Costs
Because remodeling combines structural work, windows, and finishing, it generally costs more than a straight replacement, and the range is wide. The biggest factors are how much the opening changes (a modest enlargement versus a brand-new bay window), the window style and whether it's custom, the amount of exterior and interior finishing required, and local permit and labor costs. Specialty windows and complex structural changes sit at the higher end.
Rather than chasing a generic price, get itemized, on-site estimates that separate the structural work, the windows, the finishing, and the permits. That transparency lets you compare bids fairly and understand exactly what you're paying for — and it's a good early test of whether a contractor communicates clearly.
Energy Efficiency in a Light-Filled Remodel
A common worry is that bigger windows mean higher energy bills. Modern glass technology largely answers that concern. Low-E coatings reflect heat while admitting light, and argon or krypton gas fills between panes slow heat transfer, so you can add glass area while keeping a room comfortable. The key is matching the glass package to your climate — heat-rejecting coatings for hot regions, insulating packages for cold ones. With the right specification, a sunlit remodel doesn't have to mean a summer of high cooling costs.
What to Expect While the Work Is Underway
Because remodeling openings means cutting into walls, expect more construction activity than a simple swap. A careful crew protects the room with dust barriers and floor coverings, keeps each opening weathertight by the end of every working day, and sequences the job so your home is never left exposed overnight. Structural changes typically require a permit and at least one inspection — usually of the new header or framing before it's closed up — and a good contractor builds that inspection into the schedule rather than treating it as a surprise. Weather can shift exterior work by a few days; that's normal, not a red flag.
Common Mistakes to Avoid
The most expensive mistake is treating a remodel like a replacement and hiring on price alone — enlarging an opening is structural work, and an installer without framing experience can compromise the wall above it. Other frequent missteps: choosing a dramatic glass expanse without planning for heat gain, skipping the permit to save time (which surfaces painfully during a home sale), forgetting that moving a window may relocate outlets and switches, and failing to match new exterior finishes so the addition looks original. If you're keeping your existing openings and simply want better units in them, a straightforward window replacement is faster and considerably less expensive — a trustworthy contractor will tell you when that's all you need.
Choosing the Right Remodeler
Window remodeling sits at the intersection of design, structure, and finish, so you want a professional who handles all three — or coordinates them tightly. Look for contractors experienced specifically in structural window work, who are licensed and insured, who pull permits as a matter of course, and who show you examples of past projects with clean, integrated finishing. Ask how they'll size and support new headers, how they'll protect and restore your interior, and how they blend exterior finishes. A remodeler who answers those questions confidently — and puts the full scope in writing — is the one who'll deliver a result that looks like it was always meant to be there.
Bringing Your Vision to Light
A window remodel is one of the few upgrades that changes a home on both sides of the glass — the view out and the impression in. It takes more planning than a simple replacement, but it delivers something a swap never can: a room reshaped around light, views, and the way you actually want to live. If you have a vision for a brighter, better-configured space, the next step is to connect with remodelers who can assess your walls, refine the design, and give you a clear, itemized plan to make it real. And if the windows are just one piece of a larger renovation — new layout, finishes, or an addition — it's worth planning them alongside a broader home remodeling project so the trades and permits are coordinated rather than sequenced twice.