
Basement Waterproofing or Crawl-Space Encapsulation? Diagnose Moisture First
A U.S. homeowner diagnostic framework for matching below-grade moisture sources to drainage, sealing, drying, ventilation, and monitoring strategies.
Key takeaways
- Moisture source determines the response; a coating or liner cannot correct every pathway.
- Control roof runoff, grading, surface drainage, and plumbing before assuming an interior system is sufficient.
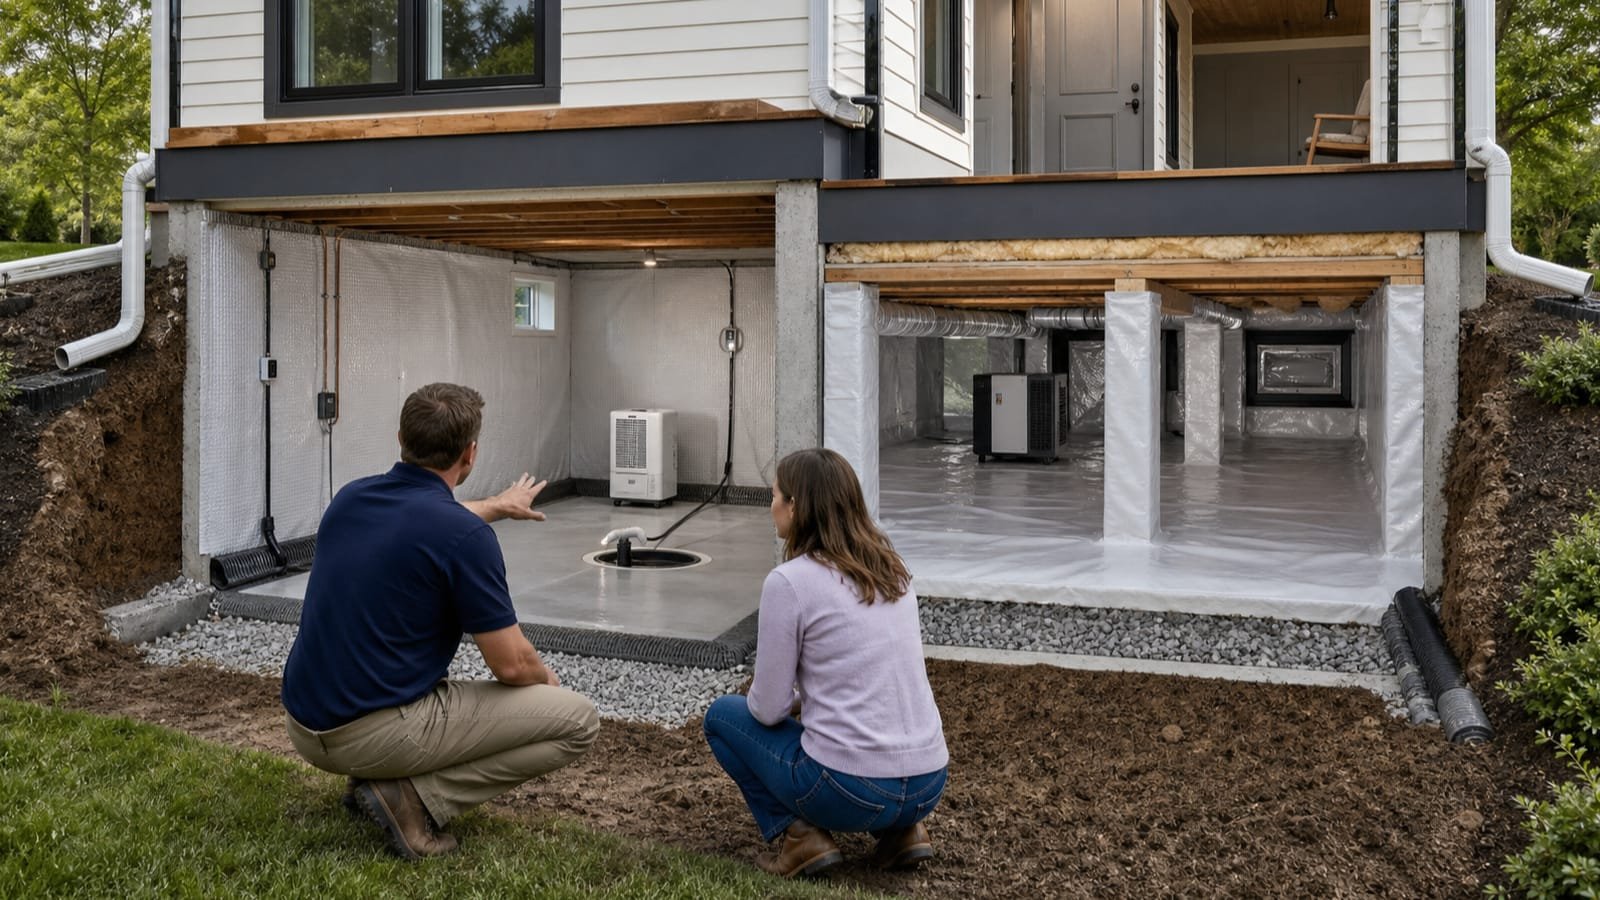
- Basement waterproofing and crawl-space encapsulation solve overlapping but different enclosure problems.
- Radon, combustion equipment, pests, structure, electrical systems, flooding, and local code can change the design.
- Require a moisture map, scope drawing, discharge plan, commissioning checks, and maintenance instructions.
‘Waterproofing’ and ‘encapsulation’ are often sold as products, but below-grade moisture is a building-system problem. Liquid water can enter through walls, floors, joints, penetrations, drains, or plumbing. Water vapor can move through soil and porous materials. Humid air can condense on cool surfaces. Each pathway calls for different controls, and several can occur at once.
Do not enter a flooded area when electrical, sewage, structural, fuel, or contaminated-water hazards may exist. Persistent mold, damaged structure, radon, or combustion equipment requires appropriately qualified local evaluation.
Classify the moisture before selecting a system
Moisture-source matrix
| Source | Clues | Response categories to investigate |
|---|---|---|
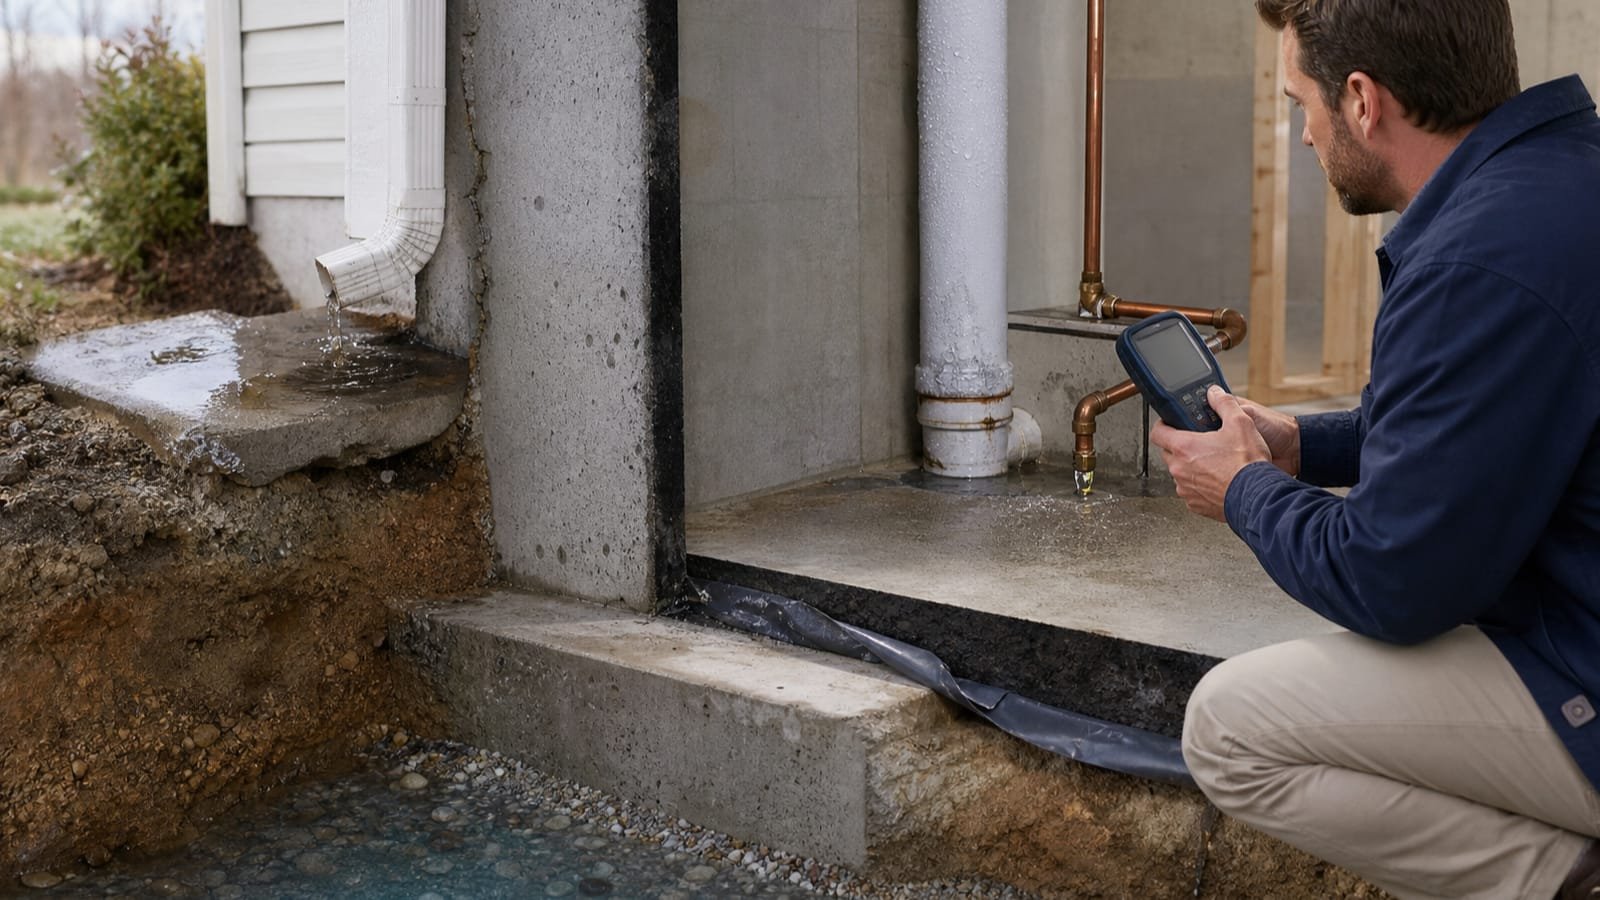
| Surface or bulk water | Wetness follows rain, snowmelt, overflowing gutters, poor grading, window wells, or low exterior areas | Roof drainage, grading, exterior drainage, penetrations, wells, joints, and discharge |
| Groundwater or hydrostatic pressure | Water appears at slab-wall joints, cracks, sump areas, or during high water conditions | Site assessment, drainage, sump and backup, exterior or interior collection, structural evaluation |
| Capillary movement | Damp masonry, salt deposits, or moisture without obvious flow | Capillary breaks, drainage, compatible assemblies, and drying |
| Water vapor | Soil or porous surfaces release moisture into the enclosure | Continuous vapor control, sealed seams and penetrations, conditioned-space strategy |
| Condensation | Seasonal droplets or dampness on cool ducts, pipes, walls, or floors | Humidity control, insulation, air sealing, ventilation, and temperature management |
| Plumbing or equipment | Wetness occurs independent of weather near pipes, drains, appliances, or condensate | Repair and test the source before enclosure work |
University of Minnesota Extension recommends beginning outside by checking gutters, downspouts, grading, and surface drainage because exterior water management can be essential and comparatively direct. Record when, where, and under what weather or equipment conditions moisture appears. Photos, humidity readings, drainage observations, and a simple location map make competing diagnoses easier to evaluate.
Understand the two project types
Waterproofing and encapsulation are not interchangeable
| Project | Primary focus | Scope questions |
|---|---|---|
| Basement waterproofing or water management | Control liquid entry and pressure at a basement wall, slab, joint, opening, or drainage path | Exterior versus interior collection, crack and joint treatment, sump, backup power, discharge, wall compatibility, finish restoration, and maintenance |
| Crawl-space encapsulation | Separate the crawl space from soil moisture and uncontrolled outdoor air as part of an enclosure strategy | Ground liner continuity, wall and pier treatment, vents, drainage, insulation, air sealing, conditioning or dehumidification, access, pests, combustion, radon, and monitoring |
Building Science Corporation and DOE building guidance describe crawl spaces as enclosure systems, not simply places to lay plastic. A durable design coordinates ground vapor control, drainage, air control, insulation, mechanical conditions, and inspection access. Sealing vents or adding a liner without addressing standing water, combustion air, pests, or humidity can create new problems.
Include radon and combustion in the decision
EPA explains that radon can enter through cracks and openings where the building contacts the ground. Encapsulation or air sealing should not be represented as proof that radon is controlled. Test according to current EPA and local guidance and coordinate mitigation when needed. Likewise, fuel-burning equipment and ducts in a basement or crawl space can affect pressure, ventilation, and safety; qualified professionals should evaluate them before enclosure changes.
Compare proposals with a moisture-control drawing
Required proposal details
- Moisture-source diagnosis and evidence, including conditions the proposal does not address
- Plan or marked photos showing collection, barriers, seams, penetrations, drains, sump, discharge, access, and equipment
- Material specifications, substrate preparation, fastening, termination, compatibility, and repair of damaged structure
- Electrical, alarm, battery-backup, dehumidification, condensate, ventilation, insulation, and monitoring requirements
- Radon, combustion, pest, mold, sewage, asbestos, lead, and structural exclusions or coordination
- Startup tests, target conditions, homeowner maintenance, service access, warranty triggers, and remedy process
Be cautious with absolute claims such as ‘permanently dry’ when the warranty excludes power loss, pump failure, groundwater conditions, humidity, cracks, maintenance, or exterior drainage. Ask what measurable outcome is promised, under which conditions, for how long, and what the provider will do if the system does not perform.
Establish a baseline before work begins
Baseline record
- Floor plan or crawl-space sketch with wet areas, cracks, joints, drains, sump, wells, vents, ducts, equipment, and plumbing
- Photos before, during, and after rain; dates, rainfall or snowmelt context, and whether pumps or dehumidifiers were operating
- Indoor and outdoor temperature and relative humidity at consistent locations and times
- Visible staining, efflorescence, corrosion, decay, odors, condensation, standing water, and material moisture where professionally measured
- Gutter, downspout, grading, hardscape, irrigation, exterior drain, and discharge observations
- Radon test history, known flooding, sewer backup, insurance claims, repairs, and prior coatings or drainage systems
A baseline prevents vague before-and-after claims. It also helps distinguish seasonal humidity from rain entry and reveals whether the proposed system addresses the locations and conditions that matter. Measurements should be interpreted carefully: a single humidity or surface reading is a snapshot, not a source diagnosis.
Design for pump, power, and discharge failure
Resilience questions
| Component | Normal operation | Failure planning |
|---|---|---|
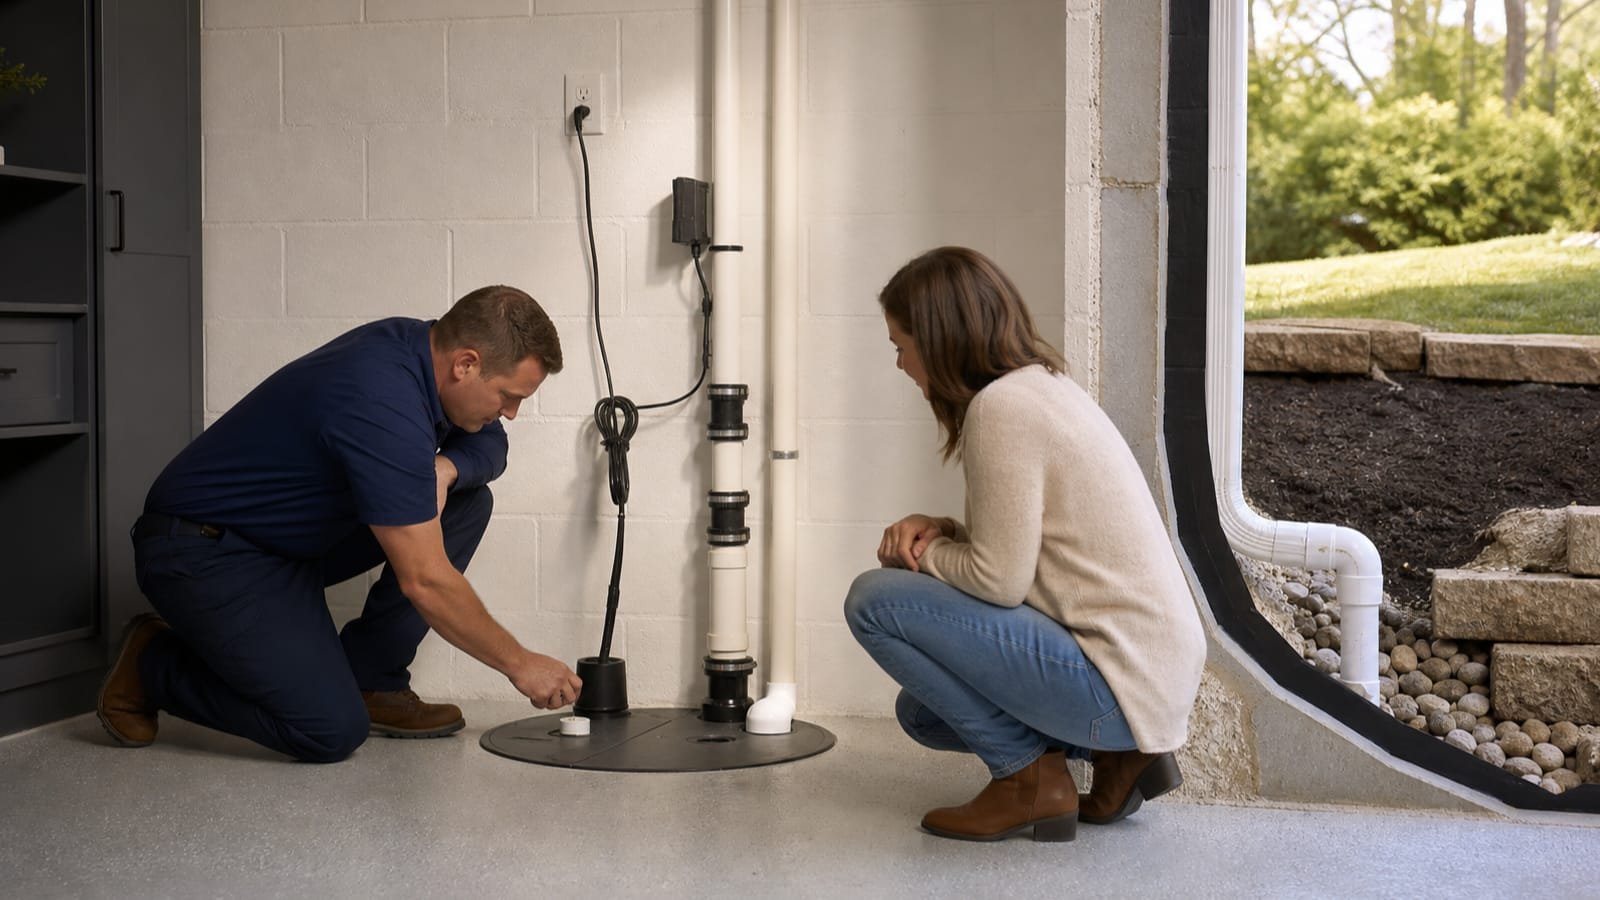
| Sump pump | Capacity, inlet, float, check valve, basin, cover, alarm, and tested outlet | Power outage, stuck float, blocked discharge, pump failure, high inflow, and backup method |
| Dehumidifier | Capacity basis, setpoint, airflow, drain route, filter, and low-temperature behavior | Full reservoir, clogged drain, dirty filter, power loss, sensor error, and replacement |
| Interior drain | Collection path, access, cleanouts, sump connection, and maintenance | Sediment, blockage, inaccessible sections, pump failure, and discharge freeze |
| Exterior discharge | Pipe route, outlet, slope, freeze protection, erosion control, and legal destination | Backflow, blockage, icing, saturation near foundation, and neighbor or stormwater conflict |
Plan post-work verification
Commissioning and follow-up
- Inspect barrier, coating, drain, seam, termination, penetration, access, and equipment details against the proposal
- Test pumps, alarms, backup, condensate, controls, and discharge under agreed safe conditions
- Confirm crawl-space doors, vents, insulation, ducts, pipes, wiring, combustion, pest access, and service clearances
- Record initial humidity and equipment settings; schedule checks across changing weather
- Complete radon testing or other verification when the project plan calls for it
- Receive photos, product data, warranties, maintenance schedule, emergency procedure, service contacts, and permit closeout
Monitor through the conditions that previously caused the problem. A dry week does not prove performance during prolonged rain, snowmelt, high groundwater, humid summer weather, or power loss. The contract should state how a recurring symptom is reported, investigated, separated from excluded sources, and remedied.
Delay vulnerable floor, wall, insulation, cabinetry, and stored contents until moisture controls have been tested under representative conditions. Concealing the foundation too early makes inspection harder and can trap moisture.
Will a dehumidifier fix water entering through a wall?
No. It may reduce airborne moisture but does not stop bulk-water entry or relieve pressure. The water path still needs diagnosis and control.
Should crawl-space vents always be sealed?
No universal answer applies. Climate, local code, drainage, ground vapor control, insulation, combustion equipment, radon, pests, and the conditioning strategy must be coordinated.
Is an interior drain the same as exterior waterproofing?
No. An interior collection system manages water after it reaches the foundation assembly. Exterior work aims to control entry from outside. Either may be appropriate depending on access, source, construction, and objectives.
Related offers


Sources
Facts and figures in this guide that come from an outside authority are backed by the sources below. Pricing, program rules, and eligibility details change — always confirm current specifics with the source directly or a licensed professional before acting.
- Remodeling Your Home and Indoor Air QualityU.S. Environmental Protection Agency · Accessed 2026-07-19
- How Does Radon Get Into Your Home?U.S. Environmental Protection Agency · Accessed 2026-07-19
- Moisture in Basements: Causes and SolutionsUniversity of Minnesota Extension · Accessed 2026-07-19
- Foundations—Moisture-Resistant ConstructionBuilding Science Corporation · Accessed 2026-07-19
- Under-Floor Crawl SpaceInternational Association of Certified Home Inspectors · Accessed 2026-07-19
Editorial information
- We prioritize primary, authoritative sources over provider marketing.
- Commercial relationships never influence what we publish or how it's written.
- Pages are dated and updated only when they've genuinely been reviewed or changed.
Related guides

DIY or Professionally Monitored Home Security? A Privacy and Contract Guide
Compare self-monitored and professional home-security systems using response, resilience, privacy, ownership, contract, and local-permit questions.
HVAC Repair or Replacement? A Homeowner Decision Guide
Use a diagnosis-first framework to compare HVAC repair and replacement, evaluate competing quotes, and avoid paying for the wrong solution.
Storm-Damaged Roof: Inspection, Repair, or Replacement?
Follow a safe, evidence-based sequence after hail or wind damage and compare roof inspection, repair, and replacement proposals without pressure.
Ready to explore Basement Waterproofing?
Continue your research or check availability — there's no cost and no obligation.