
Bathroom Repair, Remodel, or Reconstruction? A Scope Decision Guide
A diagnosis-first U.S. homeowner guide for controlling bathroom scope, bids, allowances, and concealed-condition risk.
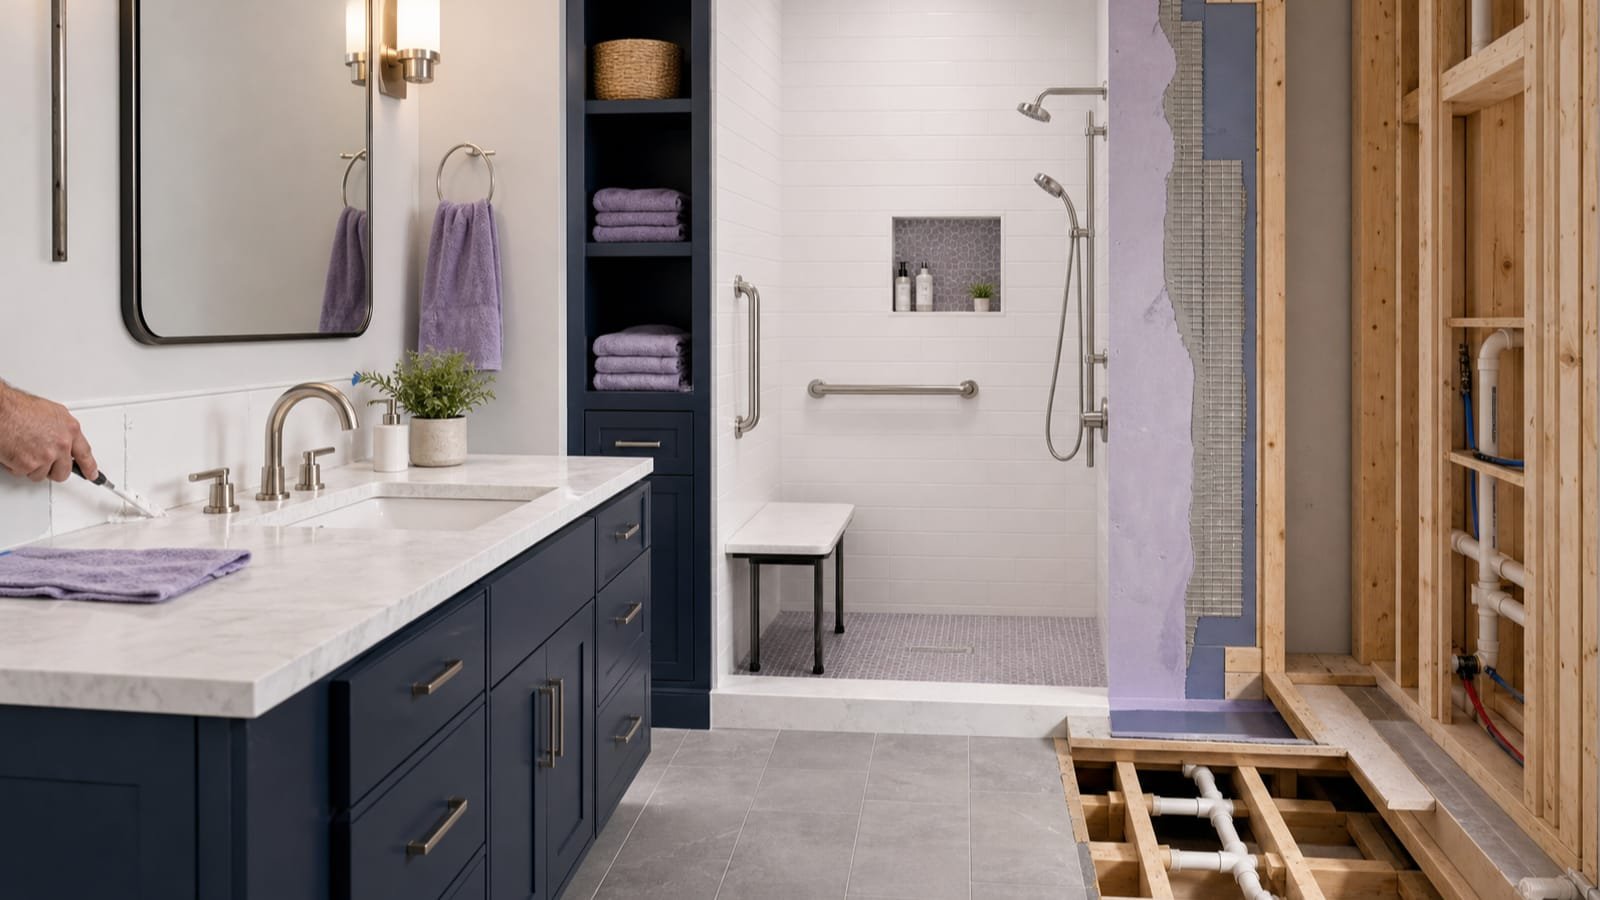
Key takeaways
- Repair restores a limited defect; remodeling changes function or finishes; reconstruction rebuilds damaged or structurally compromised assemblies.
- Find and stop active water before covering surfaces.
- A cosmetic proposal is not comparable with a proposal that includes plumbing, waterproofing, ventilation, electrical, or structural work.
- Use a scope matrix and allowance schedule before comparing totals.
- Accessibility, ventilation, slip resistance, clearances, and future maintenance belong in design decisions.
Bathrooms compress water, electricity, ventilation, storage, and daily movement into a small space. That is why a request for a ‘bathroom update’ can produce bids that differ dramatically. One contractor may price surface repairs; another may include waterproofing, plumbing relocation, ventilation, electrical work, and wall repair. The decision should begin with what must be restored, what should be improved, and what must be rebuilt.
Choose the starting scope
| Scope | Best fit | Signals the scope may need to expand |
|---|---|---|
| Repair | A localized fixture, seal, finish, fan, hardware, or accessible plumbing defect | Recurring leaks, soft materials, widespread staining, unsafe wiring, or repeated patching |
| Remodel | The room is basically sound but layout, fixtures, storage, accessibility, ventilation, or finishes need improvement | Opening walls reveals failed waterproofing, damaged framing, obsolete systems, or code-triggered work |
| Reconstruction | Water, fire, mold remediation, structural damage, or major system failure requires assemblies to be removed and rebuilt | Engineering, remediation, or broader work outside the bathroom becomes necessary |
Gate 1: Diagnose moisture before design

Trace the moisture path
- Supply-line or valve leak
- Drain, trap, toilet, or wax-ring leak
- Shower or tub plumbing penetration
- Failed joint, sealant, grout, or waterproofing assembly
- Condensation on cold surfaces or pipes
- Insufficient exhaust, long duct, blocked termination, or high indoor humidity
- Water entering from an adjacent room, roof, or exterior wall
Drying a stain and installing new tile does not correct a concealed source. Ask how the source was confirmed, what materials will be opened, what criteria determine whether they can remain, and how the assembly will be dried before closure. EPA remodeling guidance emphasizes managing moisture, isolating dust and pollutants, and maintaining ventilation during work.
Gate 2: Define function before selecting finishes
Write performance requirements first
| Need | Questions to settle |
|---|---|
| Bathing | Tub, shower, both, threshold height, controls, spray containment, and cleaning access |
| Toilet | Clearances, water efficiency, shutoff access, support, and future service |
| Ventilation | Fan capacity, noise, duct route, exterior termination, controls, and makeup air |
| Storage | Daily items, medicine, linens, outlets, lighting, and reach ranges |
| Accessibility | Entry width, turning space, blocking for grab bars, seating, slip resistance, and control placement |
| Maintenance | Accessible valves, removable panels, replaceable components, grout exposure, and cleaning burden |
Accessibility is easier to plan before walls close. Even when grab bars are not installed now, correctly located blocking can preserve a future option. Likewise, fan ducting, electrical circuits, lighting, and plumbing shutoffs are cheaper to coordinate while the room is open than after finishes are complete.
Gate 3: Normalize the proposals
Bathroom bid comparison sheet
- Demolition limits and protection of adjacent rooms
- Who investigates and repairs concealed damage
- Plumbing fixtures, valves, supply and drain changes, and testing
- Waterproofing system, approved substrates, transitions, penetrations, and flood testing when applicable
- Electrical circuits, GFCI protection, lighting, fan, controls, and permits
- Insulation, wallboard, tile, flooring, paint, trim, and exact finish allowances
- Lead-safe practices for covered pre-1978 work
- Schedule, bathroom downtime, inspections, cleanup, change orders, payment milestones, and warranties
An allowance is not a product. Record the amount, quantity, quality level, tax, delivery, labor, and what happens when the selection exceeds it. The same discipline applies to ‘repair as needed.’ Establish a unit price or written approval process so concealed conditions do not become an unlimited authorization.
Use opening-up rules for concealed conditions
What happens when demolition reveals damage
- Stop at a safe, defined condition and photograph what was found
- Identify whether the issue is active moisture, decay, structure, plumbing, electrical, pests, or another condition
- State who is qualified to diagnose it and whether testing or remediation is needed
- Price the correction and schedule effect in writing before covering or expanding work
- Update waterproofing, framing, plumbing, electrical, and finish details as needed
- Retain inspection, testing, drying, and approval records with the project file
A change is not automatically evidence of poor planning; bathrooms conceal conditions that cannot always be confirmed non-destructively. The quality test is whether the contract anticipated that uncertainty and whether the team documents, diagnoses, and approves the response before the condition disappears behind new work.
Sequence the wet area around inspection and curing
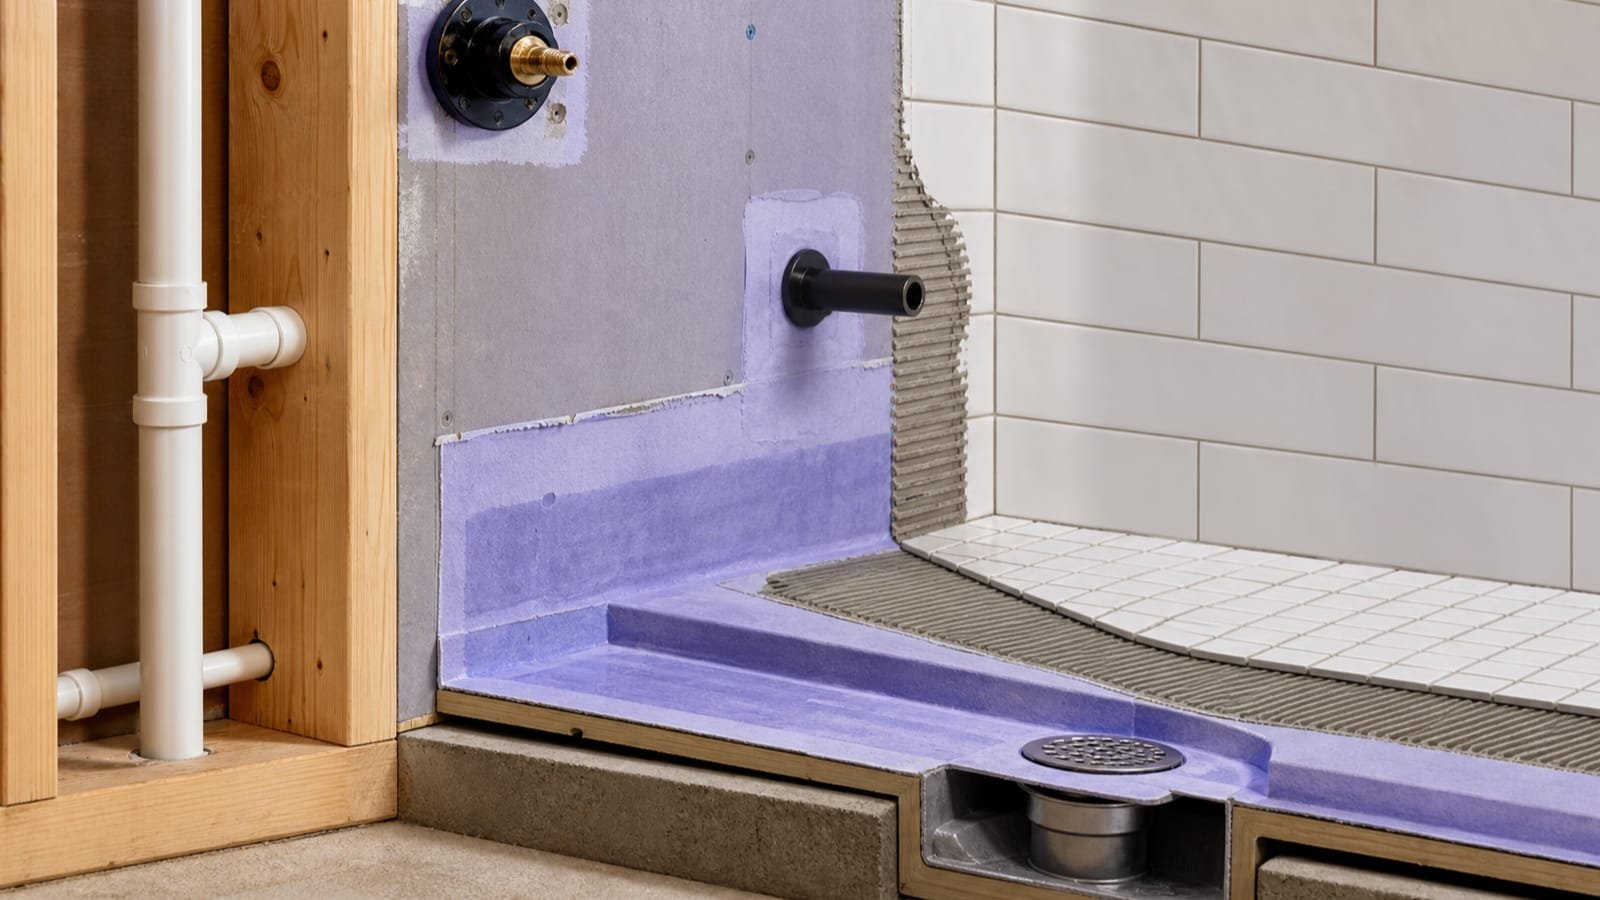
Bathroom quality gates
| Gate | Evidence before proceeding |
|---|---|
| After demolition | Water source stopped; removal limits and substrate condition documented |
| Before walls close | Rough plumbing, electrical, ventilation, blocking, insulation, and required inspections complete |
| Before tile or finish | Approved substrate and waterproofing transitions complete; required testing documented |
| Before fixtures operate | Connections tested; drainage, fan duct, electrical protection, and sealant complete |
| Before final payment | Fixtures function, water remains controlled, punch list closes, permits and warranties are delivered |
Compare ventilation and water use as systems
A quiet fan is useful only when air reaches an exterior termination through a suitable duct and the controls cause it to run long enough. Ask for the fan model, rated airflow and sound, duct route, size, termination, controls, and verification method. For toilets and other labeled fixtures, WaterSense information can support product comparison, but installation compatibility, drain performance, household use, service access, and local requirements still matter.
When the budget tightens, protect water management, ventilation, structure, electrical safety, and service access first. Decorative selections are easier to change than assemblies behind tile and walls.
Avoid two common scope errors
Pros
- A targeted repair can preserve serviceable assemblies and reduce disruption.
- A coordinated remodel can improve ventilation, accessibility, storage, and maintenance together.
- Reconstruction can address damaged framing and failed water-control layers that surface work cannot reach.
Considerations
- Cosmetic work can conceal an unresolved leak or ventilation problem.
- Unspecified allowances make bids appear comparable when they are not.
- Moving plumbing or walls can change permits, schedule, and adjacent-room work substantially.
Does damaged grout mean the shower needs reconstruction?
Not by itself. The important question is whether water has passed the finish layer and damaged the waterproofing, substrate, or framing. The required scope depends on inspection and testing.
Can a bathroom remain usable during remodeling?
Sometimes, but not reliably when plumbing, waterproofing, electrical work, inspections, or curing periods are involved. Ask for an explicit downtime plan.
Should I select fixtures before requesting bids?
At minimum, define performance, dimensions, installation type, and realistic allowances. Exact selections make proposals more comparable and expose lead-time issues earlier.
Related offers


Sources
Facts and figures in this guide that come from an outside authority are backed by the sources below. Pricing, program rules, and eligibility details change — always confirm current specifics with the source directly or a licensed professional before acting.
- Remodeling Your Home and Indoor Air QualityU.S. Environmental Protection Agency · Accessed 2026-07-19
- Residential ToiletsEPA WaterSense · Accessed 2026-07-19
- Kitchen and Bath Planning GuidelinesNational Kitchen and Bath Association · Accessed 2026-07-19
- Contractor Selection ChecklistNational Association of the Remodeling Industry · Accessed 2026-07-19
- Checklist for Finding and Hiring a Builder or RemodelerNational Association of Home Builders · Accessed 2026-07-19
Editorial information
- We prioritize primary, authoritative sources over provider marketing.
- Commercial relationships never influence what we publish or how it's written.
- Pages are dated and updated only when they've genuinely been reviewed or changed.
Related guides

Kitchen Repair, Remodel, or Reconstruction? A Scope Decision Guide
Separate targeted kitchen repairs from functional remodeling and damage-driven reconstruction, then compare bids on one consistent scope.

Home Repair, Remodel, or Reconstruction? Plan the Right Level of Work
Decide whether a whole-home problem calls for targeted repair, coordinated remodeling, or reconstruction, then organize dependencies and bids.

How to Compare Residential Solar Quotes Without Relying on Savings Claims
Normalize residential solar proposals by system design, production assumptions, ownership, financing, warranties, and roof work—not headline savings.
Ready to explore Bathroom Remodeling?
Continue your research or check availability — there's no cost and no obligation.